
Kitchen remodel · Plano, TX
A 1994 Plano kitchen opens up to the whole house
- Completed
- June 12, 2026
- Duration
- 4 weeks
- Investment
- $38,500
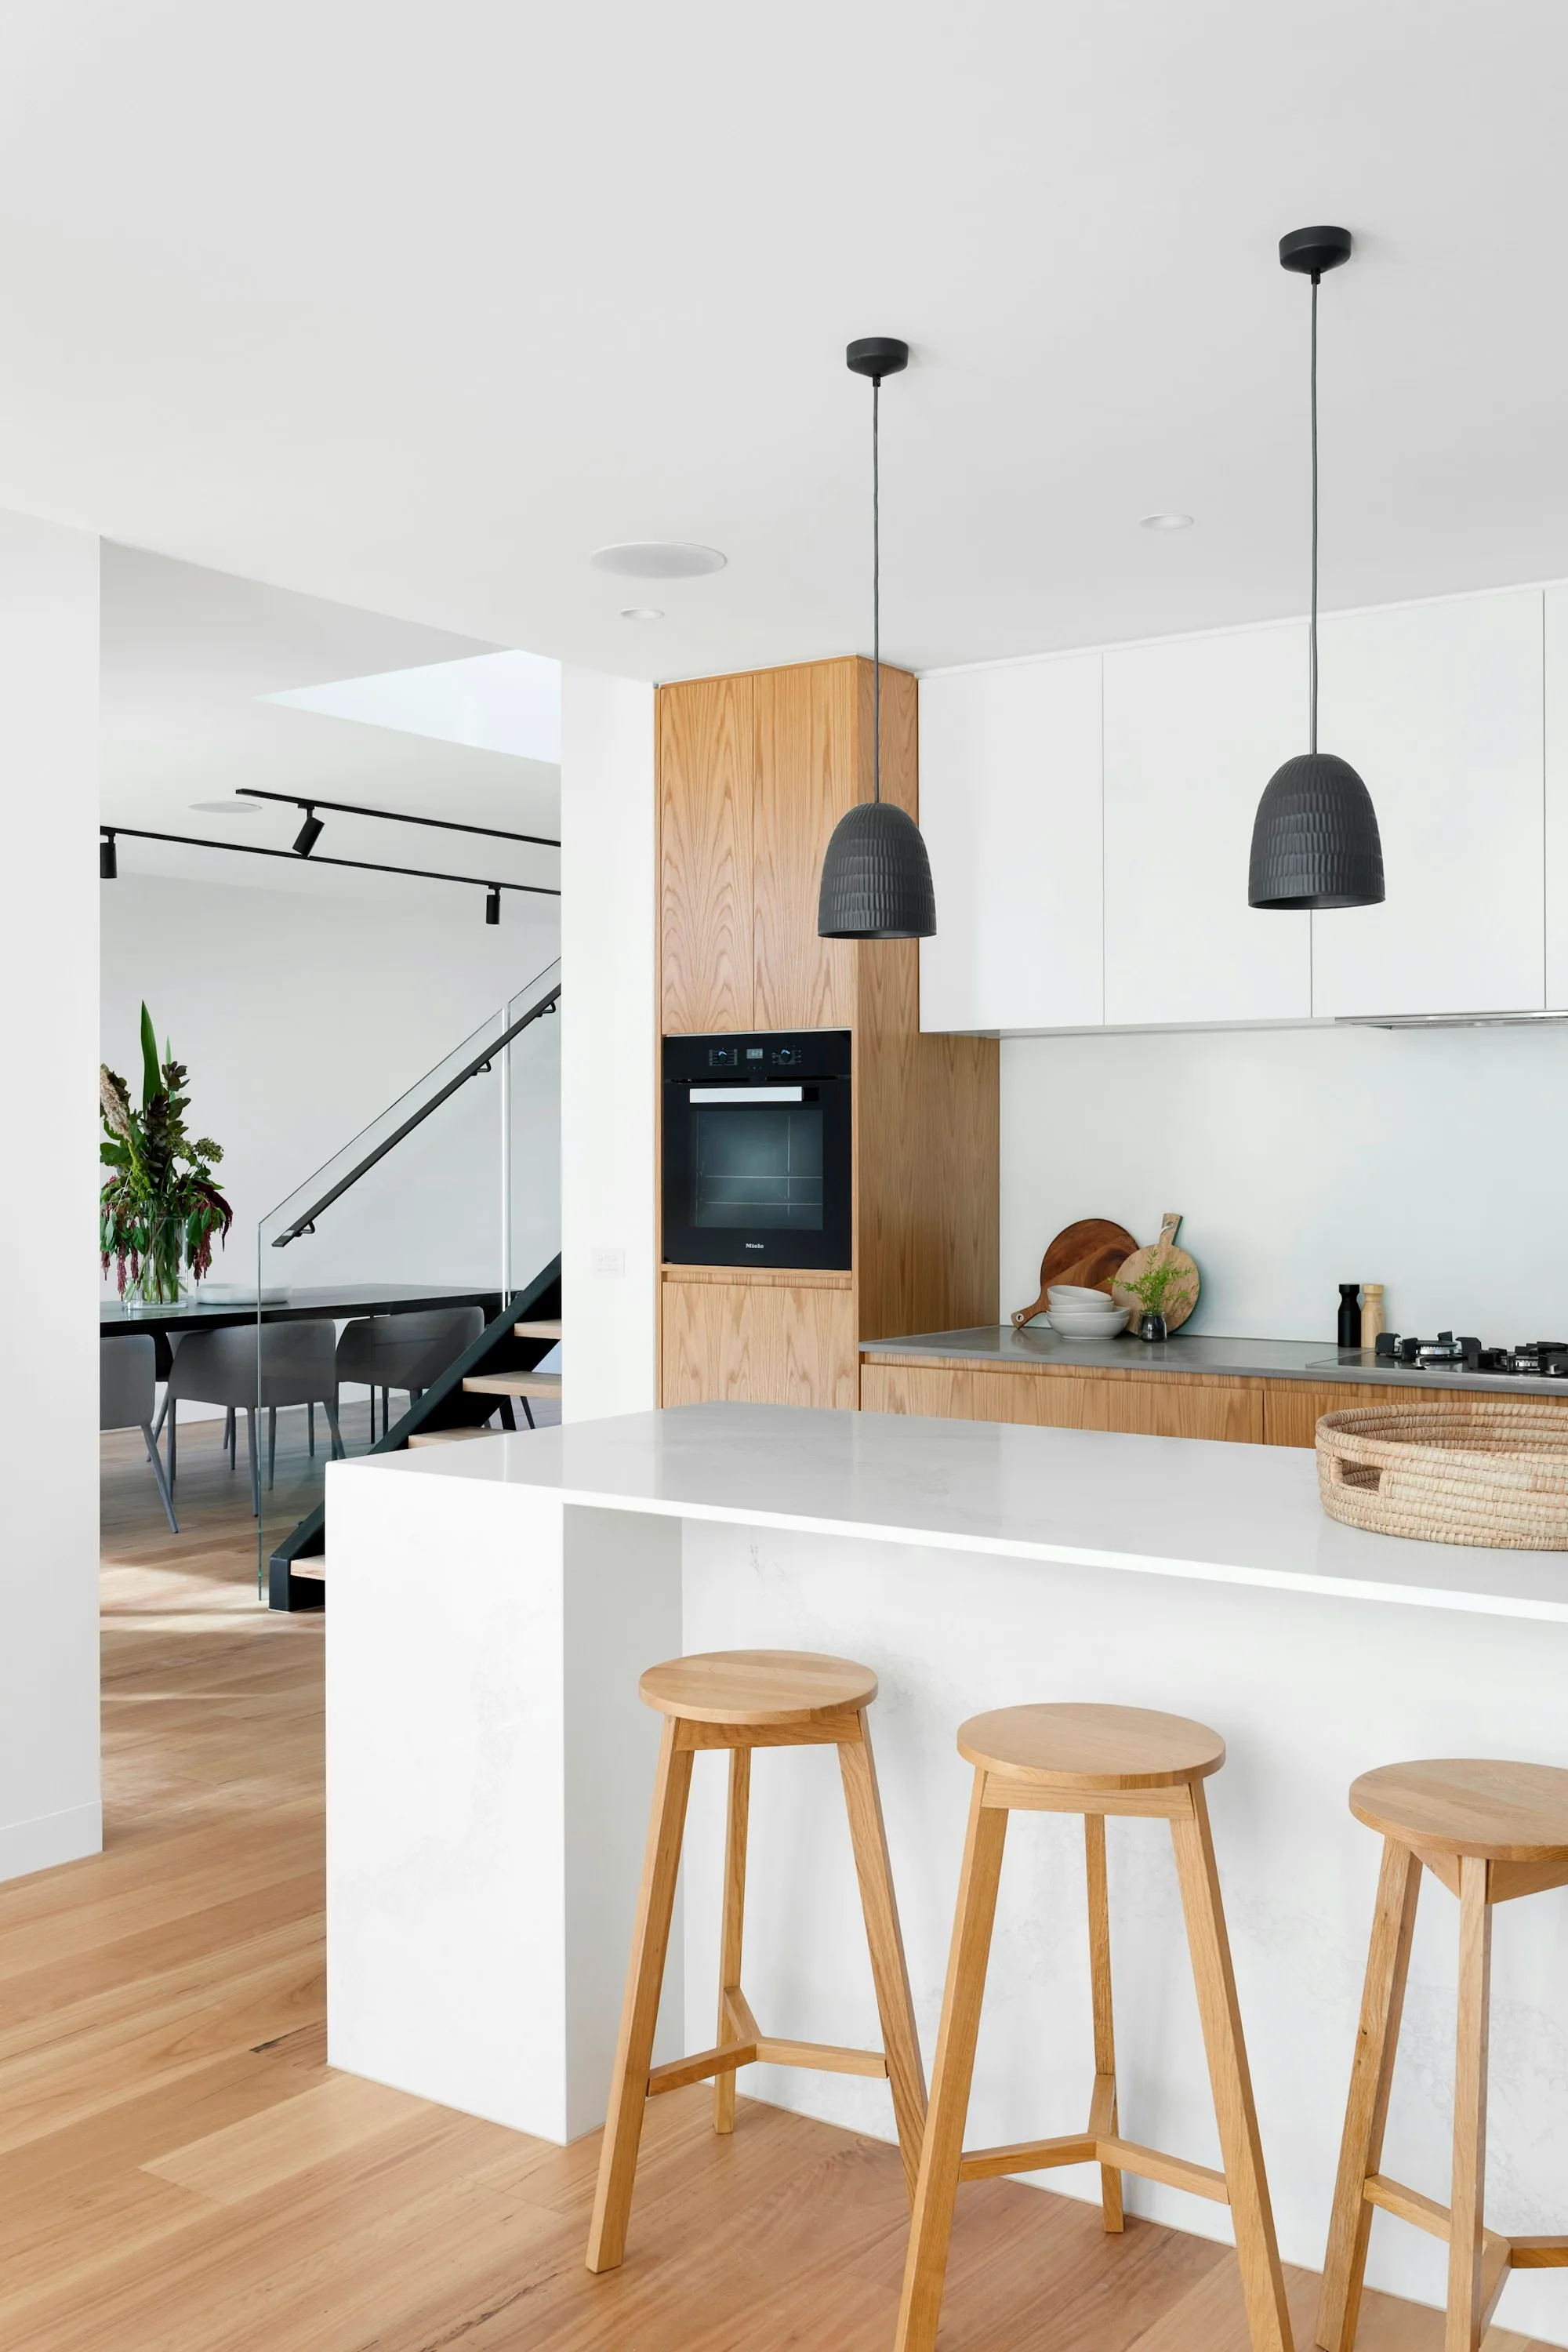
We removed a load-bearing wall, added a 9-foot island and replaced builder-grade everything with white oak, quartz and layered lighting.
Before & after
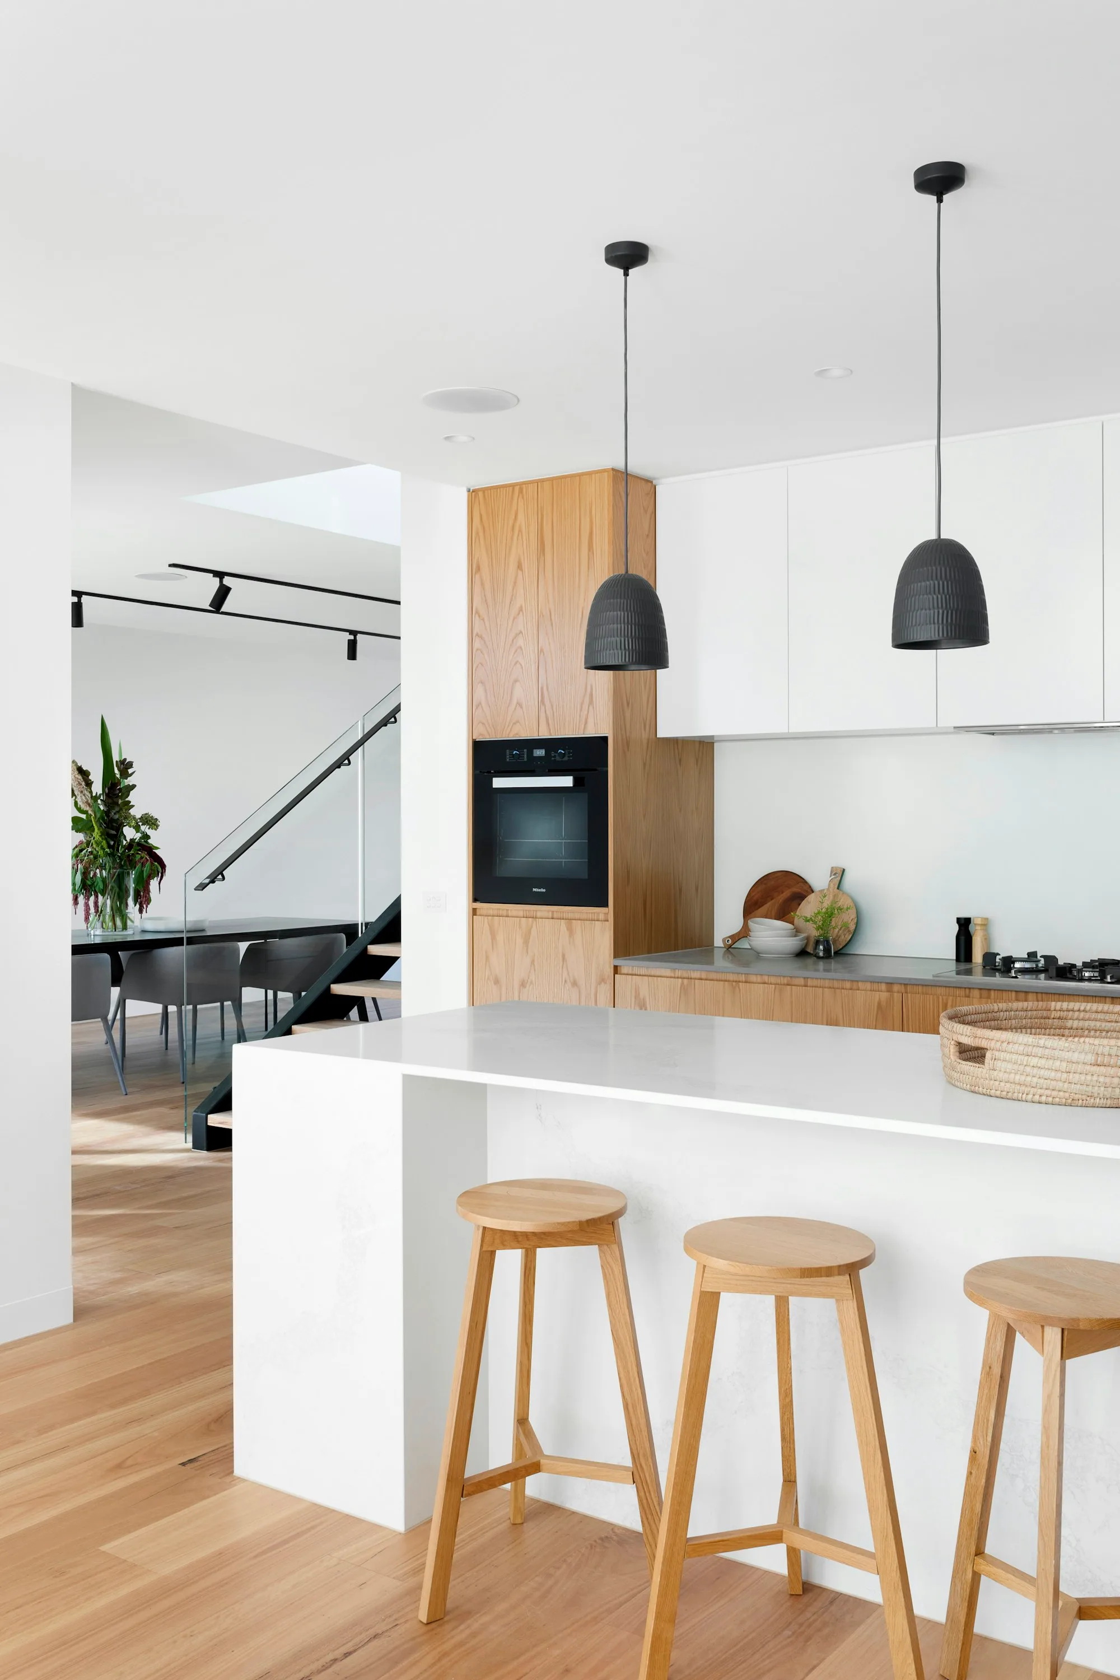
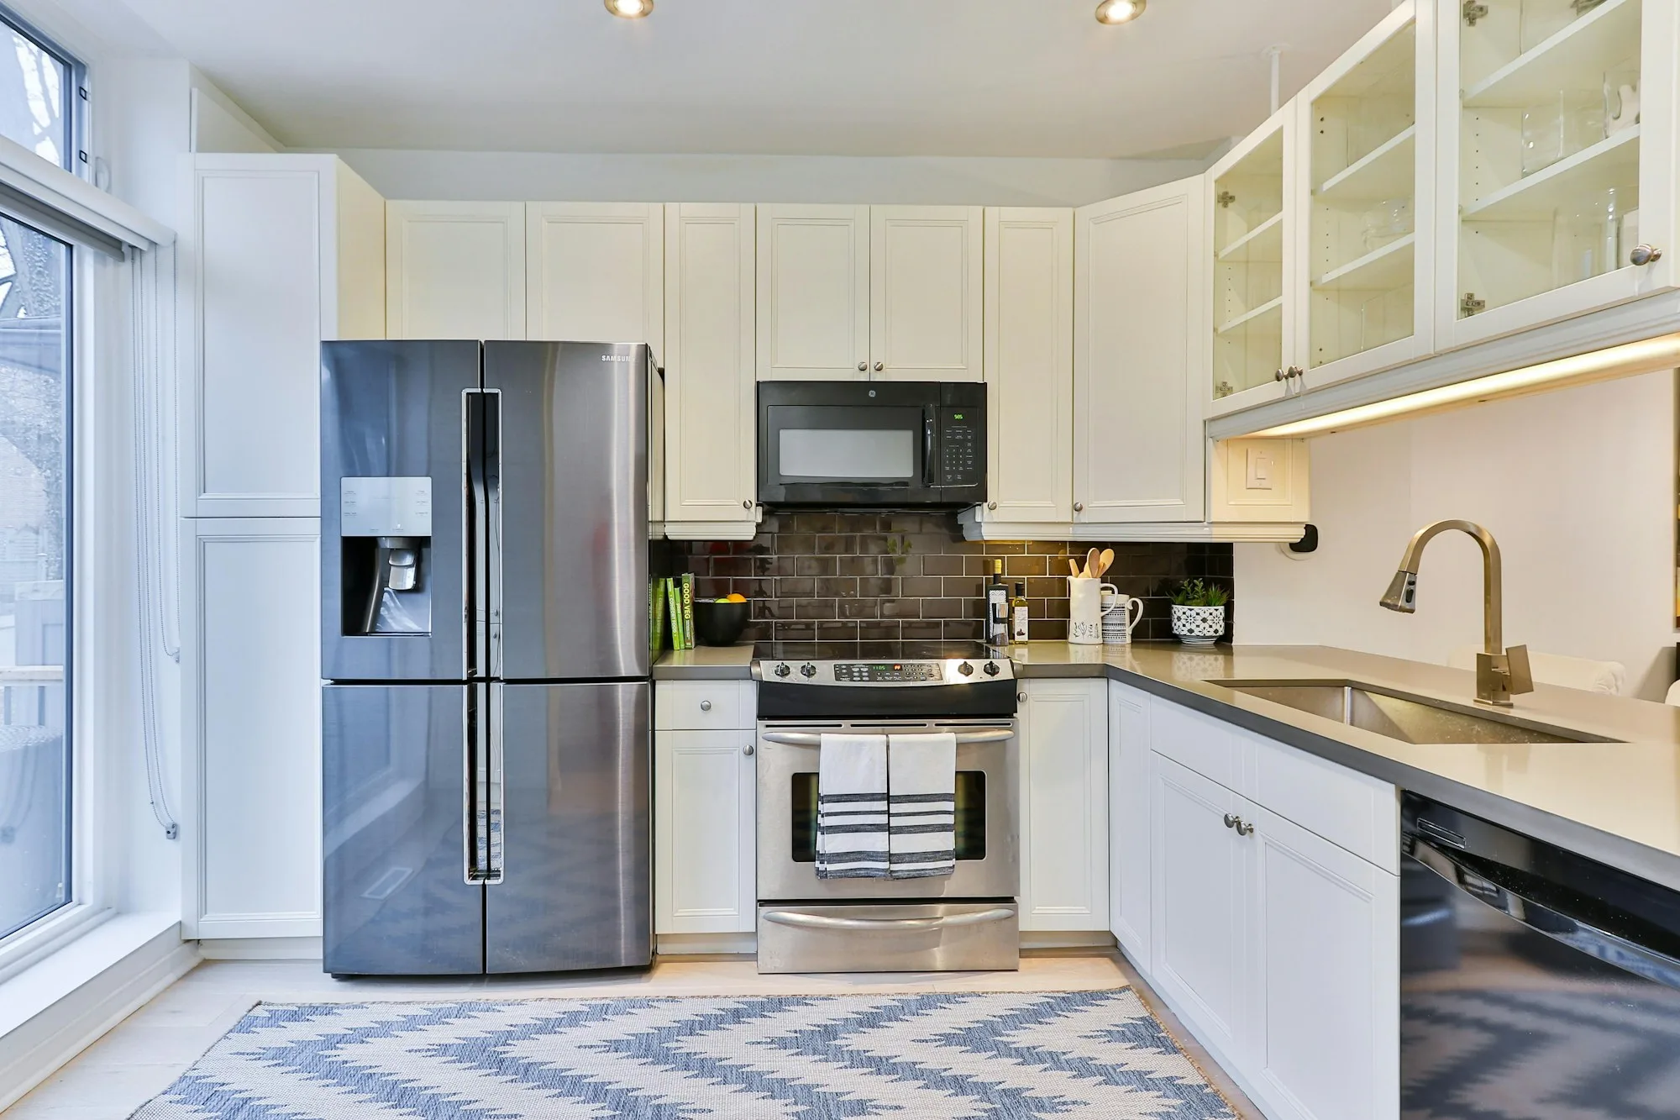
Drag the divider to compare.
The challenge
The homeowners had lived with a galley kitchen closed off from the family room for thirty years. With mortgage rates where they are, moving was off the table, so they asked us for the kitchen they would have bought.
The wall between the kitchen and living room was load-bearing, the electrical panel was at capacity and the original tile floor sat a half inch higher than the adjoining hardwood.
What we did
We engineered and installed an LVL beam to carry the load, then removed the wall in a single day. New recessed and pendant lighting went in on a dedicated circuit after a panel upgrade by our licensed electrician.
The floor was leveled and replaced with 7-inch white oak that runs continuously into the living room, which is what makes the two spaces finally read as one.
Materials & finishes
Frameless white oak lowers with painted shaker uppers, 3cm Calacatta-look quartz, a 36-inch dual-fuel range with a custom hood and matte black hardware throughout.
Timeline & budget
Four weeks from demo to final walkthrough, one day ahead of the contracted schedule. The written quote itemized labor, materials and allowances; the only change order was an upgrade to the range the homeowners requested mid-project.
The result
A kitchen that seats six at the island, sightlines to the backyard from the stove and a home that feels twice as large without adding a single square foot.
Thinking about a similar project?
Request a free quote
A builder-grade Frisco bathroom becomes a private spa
Read the story